Read my Blog
Agent Photo

Mike MacLean

Call Direct 403-616-6801

Top selling RE/MAX Office 1999 to 2015


View another area:
 
We are sorry, but that property is no longer available. Can we interest you in any of these similar properties?
Your search has found 10 properties.
Data Last Updated September 27, 2026, 1:28 pm
Condo: 10

1
Courtesy of Turcotte Lisa of First Place Realty
Bowness $155,000
A2341152
Bedrooms 1 Bathrooms 1.0 Parking Other
MLS® System #: A2341152
Address: 4328 75 Street
Size:  476 sq. ft.
Days on Website:  ACCESS Days on Website
Take a Photo Tour Contact
Add as Favorite View Details
Neighbourhood Tour
Top floor, one bedroom, in Bowness. One shared wall, so you're not listening to neighbors through three walls like most condos this size. The layout works. Living room, actual dining space,... View Full Comments
Courtesy of Gallardo Charles of Greater Calgary Real Estate
Bowness $169,000
A2346050
Bedrooms 1 Bathrooms 1.0 Parking Other
MLS® System #: A2346050
Address: 4619 73 Street
Size:  502 sq. ft.
Days on Website:  ACCESS Days on Website
Take a Photo Tour Contact
Add as Favorite View Details
Neighbourhood Tour
Elevated living on top floor of an intimate 11 unit boutique residence in historic Bowness. This meticulously maintained one bedroom suite has been thoughtfully renovated to show home stand... View Full Comments
Courtesy of Jenkins Chantelle of RE/MAX Complete Realty
Bowness $189,000
A2339088
Bedrooms 1 Bathrooms 1.0 Parking Other
MLS® System #: A2339088
Address: 8604 48 Avenue
Size:  676 sq. ft.
Days on Website:  ACCESS Days on Website
Take a Photo Tour Contact
Add as Favorite View Details
Neighbourhood Tour
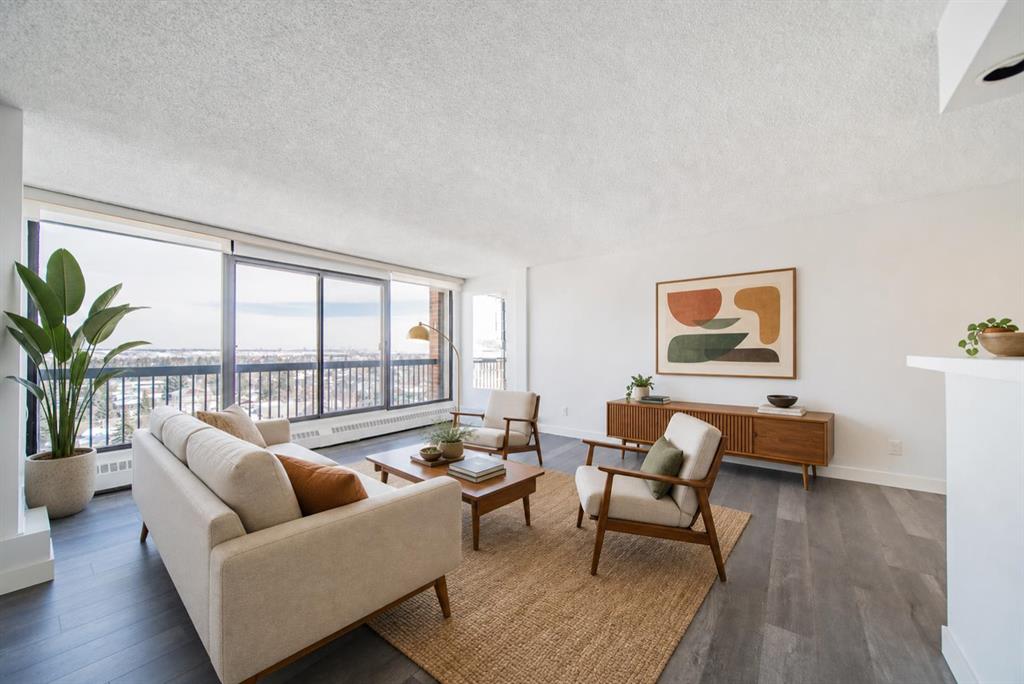
THE VIEWS ARE INCREDIBLE! Perched high on the 7th floor of Silverwood on the Park, this bright one-bedroom condo delivers a front-row seat to some of northwest Calgary’s most beautiful sce... View Full Comments
Courtesy of Buttar Vickram of Century 21 Bravo Realty
Bowness $199,000
A2342055
MLS® System #: A2342055
Address: 3440 69 Street
Days on Website:  ACCESS Days on Website
Take a Photo Tour Contact
Add as Favorite View Details
Neighbourhood Tour
An exciting opportunity is available for those looking to enter the thriving food industry with a well-established Mexican fast-food franchise in the heart of the vibrant Bowness community. ... View Full Comments
Courtesy of Wellmann Byron of MaxWell Canyon Creek
Bowness $219,000
A2340157
Bedrooms 3 Bathrooms 1.5 Parking Other
MLS® System #: A2340157
Address: 4527 73 Street
Size:  572 sq. ft.
Days on Website:  ACCESS Days on Website
Take a Photo Tour Contact
Add as Favorite View Details
Neighbourhood Tour
Charming Bi-Level in Bowness – Move-In Ready! Welcome to this well-maintained 3-bedroom, 1.5-bathroom bi-level home in the desirable community of Bowness. Offering an ideal blend of comfo... View Full Comments
Courtesy of Duffy Christopher of RE/MAX First
Bowness $219,900
A2322450
Bedrooms 2 Bathrooms 1.0 Parking Other
MLS® System #: A2322450
Address: 8604 48 Avenue
Size:  871 sq. ft.
Days on Website:  ACCESS Days on Website
Take a Photo Tour Contact
Add as Favorite View Details
Neighbourhood Tour
Imagine a lifestyle where morning walks through Bowness Park, afternoon bike rides along the Bow River pathways, and evenings spent with friends at nearby cafés and restaurants are all part... View Full Comments
Courtesy of Richter Ken of RE/MAX House of Real Estate
Bowness $219,900
A2336100
Bedrooms 2 Bathrooms 1.0 Parking Other
MLS® System #: A2336100
Address: 7724 Bowness Road
Size:  782 sq. ft.
Days on Website:  ACCESS Days on Website
Take a Photo Tour Contact
Add as Favorite View Details
Neighbourhood Tour
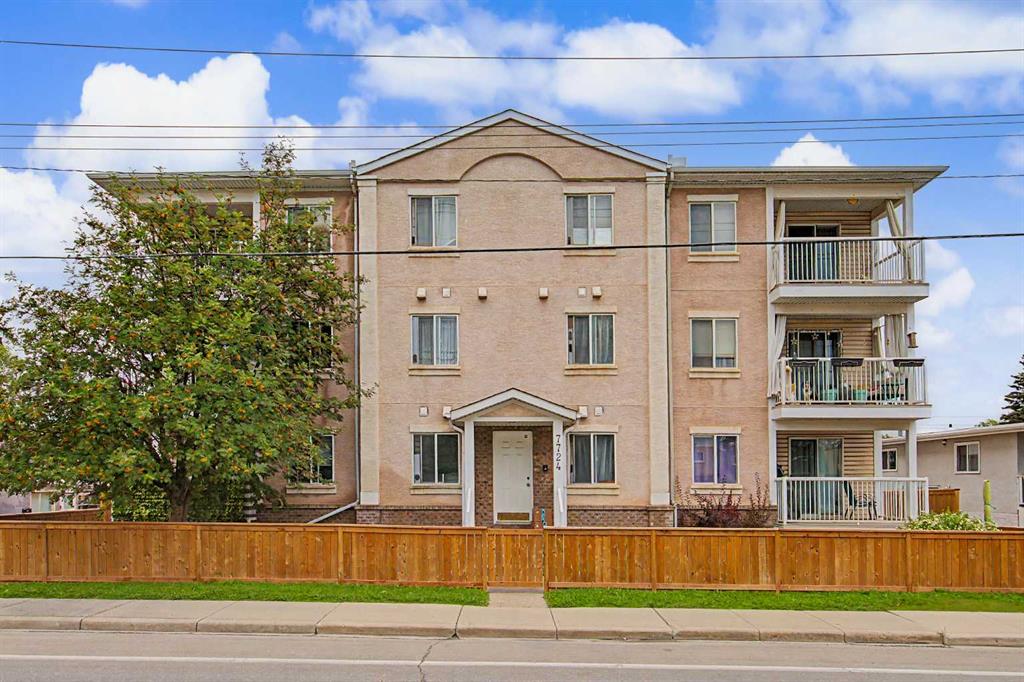
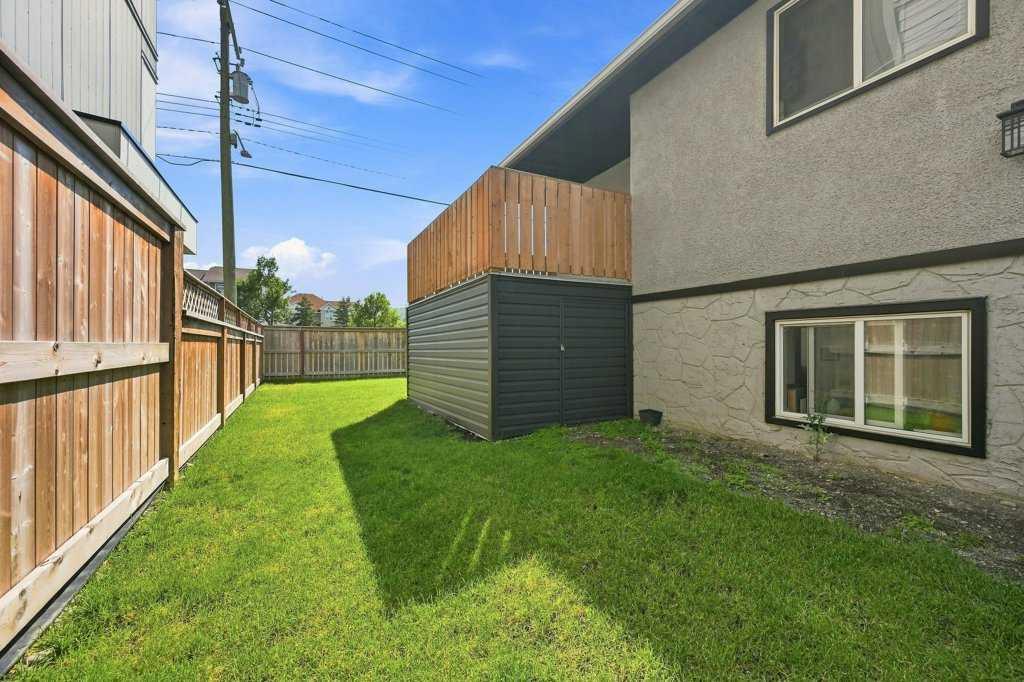
Welcome to a charming two-bedroom apartment condo in a quaint 10-unit complex! Envision living on the main floor (ground level) of this beautiful condominium with easy access to the exterior... View Full Comments
Courtesy of Allred Seth of RE/MAX House of Real Estate
Bowness $255,000
A2338015
Bedrooms 3 Bathrooms 1.0 Parking Other
MLS® System #: A2338015
Address: 7734 Bowness Road
Size:  983 sq. ft.
Days on Website:  ACCESS Days on Website
Take a Photo Tour Contact
Add as Favorite View Details
Neighbourhood Tour
LOW CONDO FEES! Attention first time buyers, downsizers, families, simplifiers + INVESTORS. Great opportunity to own a RARE, 3 BEDROOM CONDO in the Heart of BOWNESS! This TOP FLOOR condo boa... View Full Comments
Courtesy of Banipal Gary of Real Broker
Bowness $269,900
A2329609
Bedrooms 3 Bathrooms 1.0 Parking Other
MLS® System #: A2329609
Address: 8112 36 Avenue
Size:  1055 sq. ft.
Days on Website:  ACCESS Days on Website
Take a Photo Tour Contact
Add as Favorite View Details
Neighbourhood Tour
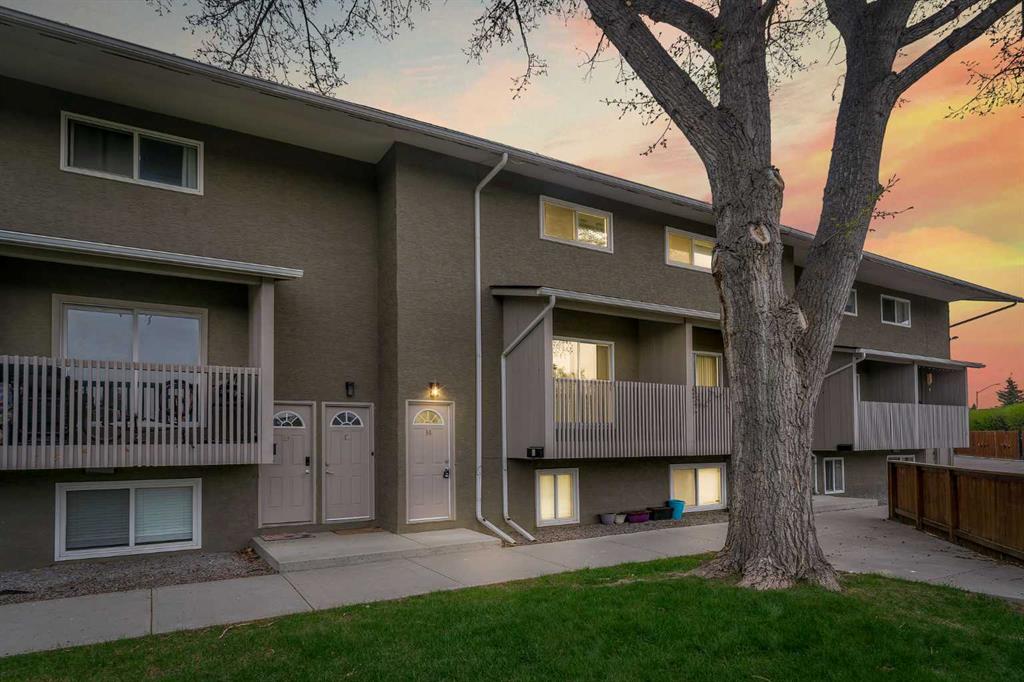
FULLY RENOVATED!! 3 BED TOWNHOME IN BOWNESS!! 1050+ SQFT OF LIVING SPACE!! MODERN FINISHES!! BALCONY!! UPPER FLOOR LAUNDRY!! Welcome to this beautifully maintained townhome in the heart of B... View Full Comments
Courtesy of Sekar Suresh of Prep Realty Inc.
Bowness $269,900
A2336914
Bedrooms 3 Bathrooms 1.0 Parking Other
MLS® System #: A2336914
Address: 8112 36 Avenue
Size:  948 sq. ft.
Days on Website:  ACCESS Days on Website
Take a Photo Tour Contact
Add as Favorite View Details
Neighbourhood Tour
Discover the perfect blend of convenience, comfort, and lifestyle in this beautifully maintained upper end-unit, now available for immediate move-in! Nestled in a clean, well-run complex in ... View Full Comments
1


The data included in this display is deemed to be reliable, but is not guaranteed to be accurate by the Calgary Real Estate Board.
Mike MacLean, Real Estate Professionals Inc
Suite 202 5403 Crowchild Trail NW, Calgary, Alberta T3B 4Z1
Tel: 403-616-6801 Fax: 403-592-7738
© Copyright 2026, Real Estate Websites by Redman Technologies Inc. | Privacy Policy | Sitemap

The data included on this website is deemed to be reliable, but is not guaranteed to be accurate by the Calgary Real Estate Board.

MLS®, Multiple Listing Service®, and the associated logos are all registered certification marks owned by CREA and are used to identify real estate services provided by brokers and salespersons who are members of CREA. The trademarks REALTOR®, REALTORS® and the REALTOR® logo are controlled by The Canadian Real Estate Association (CREA) and identify real estate professionals who are members of CREA. Used under license.