Read my Blog
Agent Photo

Mike MacLean

Call Direct 403-616-6801

Top selling RE/MAX Office 1999 to 2015


View another area:
 
We are sorry, but that property is no longer available. Can we interest you in any of these similar properties?
Your search has found 6 properties.
Data Last Updated July 12, 2026, 5:27 pm
Residential: 6

1
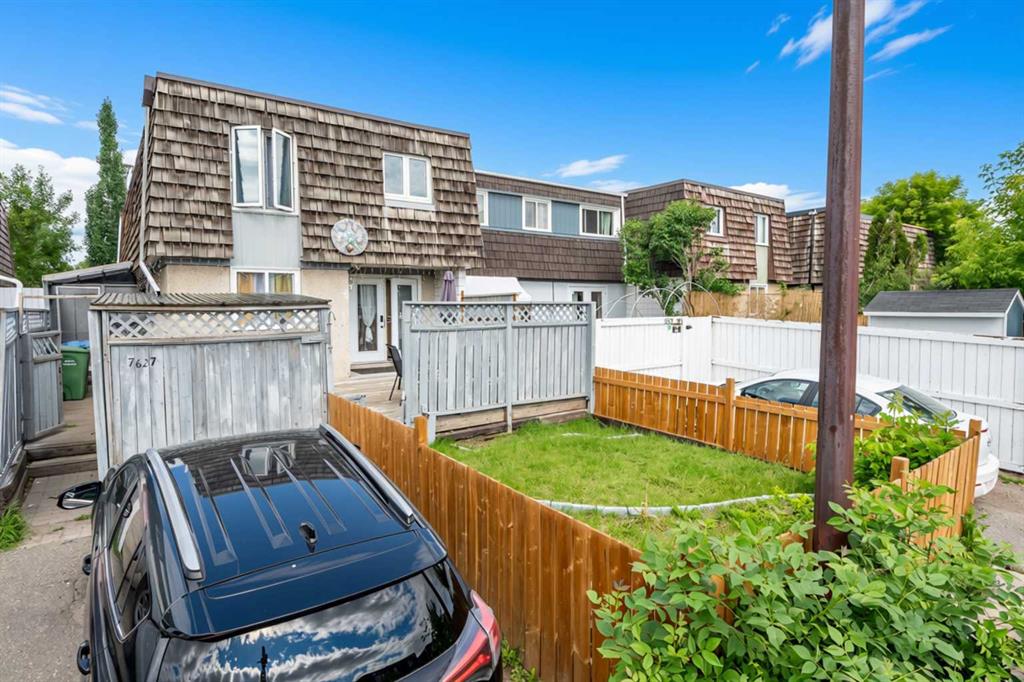
Courtesy of Castro Romel of LPT Realty
Ogden $319,900
A2327127
Bedrooms 3 Bathrooms 1.5 Parking Other
MLS® System #: A2327127
Address: 7627 24A Street
Size:  1064 sq. ft.
Days on Website:  ACCESS Days on Website
Take a Photo Tour Contact
Add as Favorite View Details
Neighbourhood Tour
Bigger than it looks and better than you'd expect, this 3-bedroom, 1.5-bathroom two-storey townhouse in the established community of Ogden offers a functional layout with MEANINGFUL UPDATES ... View Full Comments
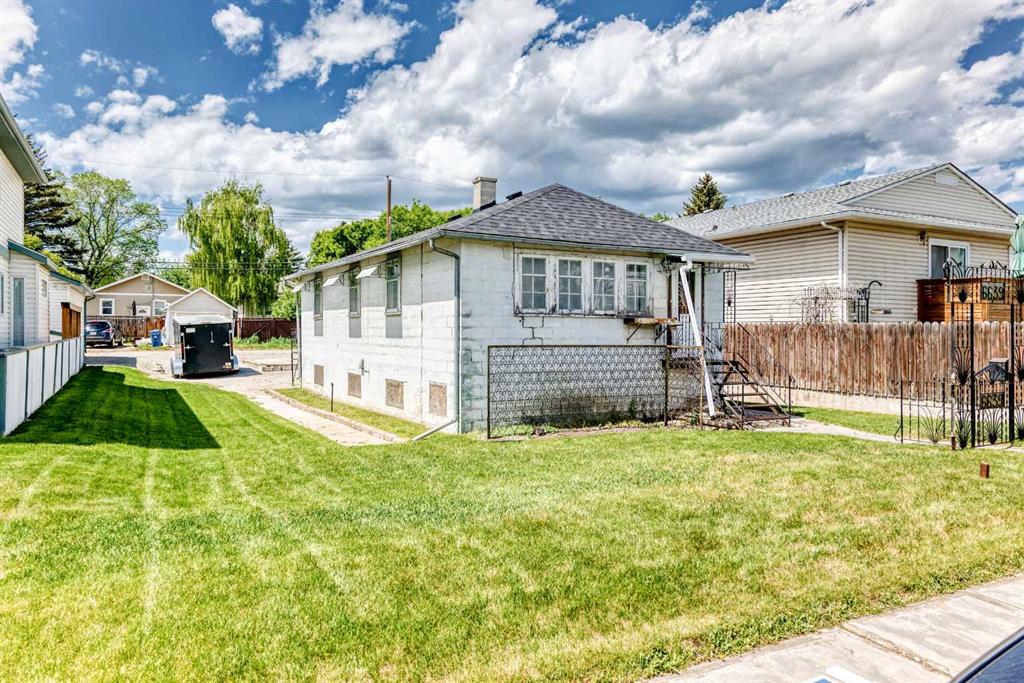
Courtesy of Ball Shane of Real Estate Professionals Inc.
Ogden $449,000
A2319851
Bedrooms 2 Bathrooms 1.0 Parking 1
MLS® System #: A2319851
Address: 6639 19 Street
Size:  695 sq. ft.
Days on Website:  ACCESS Days on Website
Take a Photo Tour Contact
Add as Favorite View Details
Neighbourhood Tour
Prime R-CG zoned redevelopment opportunity on a quiet street directly across from Sherwood School in the established community of Lynnwood. This flat 50’ x 120’ lot offers excellent buil... View Full Comments
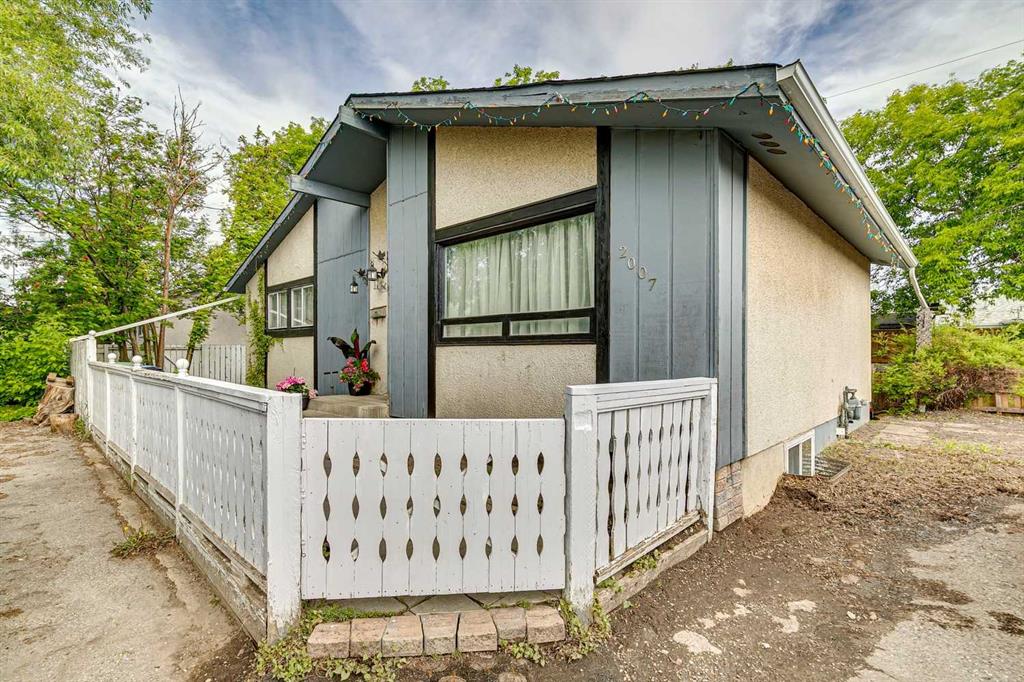
Courtesy of Patel Sam of eXp Realty
Ogden $449,900
A2315695
Bedrooms 4 Bathrooms 2.0 Parking Other
MLS® System #: A2315695
Address: 2007 Olympia Drive
Size:  990 sq. ft.
Days on Website:  ACCESS Days on Website
Take a Photo Tour Contact
Add as Favorite View Details
Neighbourhood Tour
*OPEN HOUSE SUNDAY, July 12 12 - 2 PM * Tucked in a quiet cul-de-sac in the heart of Ogden, this beautifully maintained and freshly painted home offers the perfect blend of comfort, functio... View Full Comments
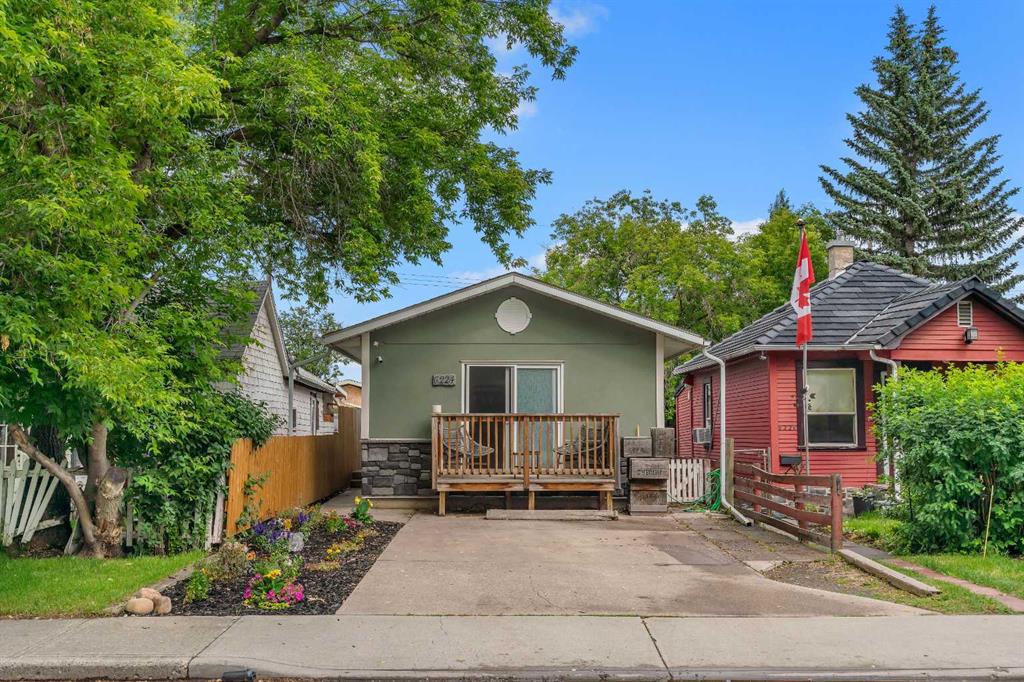
Courtesy of Pringle Jesse of RE/MAX First
Ogden $450,000
A2325281
Bedrooms 2 Bathrooms 1.0 Parking 2
MLS® System #: A2325281
Address: 6224 18A Street
Size:  748 sq. ft.
Days on Website:  ACCESS Days on Website
Take a Photo Tour Contact
Add as Favorite View Details
Neighbourhood Tour
Great investment, starter, or empty nester home! This fully renovated 2 bedroom, 4 piece bathroom home is completely move in ready and offers the perfect blend of modern updates, comfort and... View Full Comments
Courtesy of Faubert Kent of RE/MAX First
Ogden $465,000
A2324483
Bedrooms 3 Bathrooms 2.0 Parking Other
MLS® System #: A2324483
Address: 8034 24 Street
Size:  1219 sq. ft.
Days on Website:  ACCESS Days on Website
Take a Photo Tour Contact
Add as Favorite View Details
Neighbourhood Tour
Welcome to this beautifully updated semi-detached home in the established community of Ogden, offering over 1,200 sq. ft. of comfortable living space with stylish upgrades throughout. Perfec... View Full Comments
Courtesy of Rice Jeff of RE/MAX Complete Realty
Ogden $470,000
A2297764
Bedrooms 4 Bathrooms 2.0 Parking 1
MLS® System #: A2297764
Address: 305 Olympia Drive
Size:  977 sq. ft.
Days on Website:  ACCESS Days on Website
Take a Photo Tour Contact
Add as Favorite View Details
Neighbourhood Tour
Rare opportunity, original owner Air Conditioned Bungalow and Shop/Garage on a quiet private street in Ogden. This property features many thoughtful upgrades including Central Air, 100 Amp ... View Full Comments
1


The data included in this display is deemed to be reliable, but is not guaranteed to be accurate by the Calgary Real Estate Board.
Mike MacLean, Real Estate Professionals Inc
Suite 202 5403 Crowchild Trail NW, Calgary, Alberta T3B 4Z1
Tel: 403-616-6801 Fax: 403-592-7738
© Copyright 2026, Real Estate Websites by Redman Technologies Inc. | Privacy Policy | Sitemap

The data included on this website is deemed to be reliable, but is not guaranteed to be accurate by the Calgary Real Estate Board.

MLS®, Multiple Listing Service®, and the associated logos are all registered certification marks owned by CREA and are used to identify real estate services provided by brokers and salespersons who are members of CREA. The trademarks REALTOR®, REALTORS® and the REALTOR® logo are controlled by The Canadian Real Estate Association (CREA) and identify real estate professionals who are members of CREA. Used under license.